-
Gratings
-
Press-locked gratings
- Press-locked gratings
- Sun shading press-locked gratings
- Balustrades and fencing in press-locked gratings
- Corten steel gratings
- Facade boarding press-locked gratings
- Grating T3A
- Heavy load gratings
- Industrial floors and floorings in press-locked gratings
- Load table
- Press-locked in aluminium
- Stainless steel press-locked gratings
- Staircase steps in press-locked gratings
- Stock program
- Press-welded gratings
- Full gratings
- Rubber gratings
- Structure polyester
- FRP gratings
- Safety grids
- Gratings for shelving
- Rubber gratings
- Louvred gratings
- Spiral staircases
- Special gratings
- Fastening systems and accessories
-
Press-locked gratings
-
Usage
- Decoration
- Industry and building
- Materials and treatments
- Standards and safety
- References
- JK Technic today
- Customer area
- News
- Contact

Standards
Extracts from standards for buildings and industrial installations
Work platforms and walkways must be designed, manufactured, positioned and, where necessary, protected so that operators are safe when accessing work platforms for the operation, adjustment, monitoring, repair or any other work required by the machine.
NF EN ISO 14122-1 (MARCH 2017) Safety of machinery - Permanent means of access to machinery - Part 1: choice of a means of access and general requirements of access. Part 1 of EN ISO 14122 gives recommendations concerning the appropriate choice of means of access when the access necessary to the machinery is not directly possible from floor level.
NF EN ISO 14122-2 (MARCH 2017) Safety of machinery - Permanent means of access to machinery - Part 2: working platforms and walkways. The flooring of working platforms or walkways must have openings such that a sphere of 35 mm diameter cannot pass through. Flooring located above a workstation with people present, as opposed to occasional passageways, must have openings such that a sphere of 20 mm diameter cannot pass through, unless this safety is ensured by other appropriate means.
NF EN ISO 14122-3 (MARCH 2017) Safety of machinery - Permanent means of access to machinery - Part 3: stairs, step ladders and guardrails. Guardrails in accordance with EN ISO 14122-3 must be installed where there is a risk of falling from a height of 500 mm or more from walkways or work platforms. Guardrails are also required near hazardous areas where there is a risk of entrapment or falling through (for example, access walkway to a rooftop extractor unit).
NF E85-015 (APRIL 2018) Elements of industrial installations - Permanent means of access - Stairs, step ladders and guardrails. Under revision, see PR NF E85-015 (September 2010). Standard NF E85-015 supplements European standard EN ISO 14122-3. It applies to guardrails intended for buildings containing areas not accessible to the public. This regulation specifies the installation conditions relating to the choice of guardrail. It also recognises that using a self-supporting guardrail represents a reliable solution.
Extracts from standards for public buildings and residential buildings
NF P01-012 (JULY 1988) Guardrail dimensions - Safety rules relating to the dimensions of guardrails and stair handrails. Where the infill, located within the accessibility height of 0.45 m, consists of an orthogonal assembly of vertical and horizontal elements (such as wire mesh, welded mesh, etc.), the horizontal gap between vertical elements must be less than 0.05 m. NF P01-013 (AUGUST 1988) Guardrail testing - Methods and criteria. Standards NF P01-012 and NF P01-013 apply to permanent building guardrails found in residential, office, commercial, school, industrial and agricultural buildings (in areas accessible to the public), other establishments open to the public and in the vicinity of these buildings.
Walkways with a slope between 6° and 24° (extract from DIN 31 001). It is recommended to fit standard grating to inclined walkways up to 6° serving transport or other industrial installations. Walkways inclined at 6° to 10° should be fitted with non-slip grating. With an inclination of 10° to 24°, the metal grating must be fitted with anti-slip profiles across the full width of the panels. With an angle greater than 24°, steps must be provided.
OTHER STANDARDS
RAL-GZ 638: Manufacturing tolerances for grating.
RAL-GZ 639: Manufacturing tolerances for profile grating.
EN ISO 1461: Requirements for galvanizing.
EN 10025: Steel grade.
Extracts from standards for People with Reduced Mobility (PRM)
Making buildings accessible to people with reduced mobility (PRM) is a legal obligation (Act No. 2005-102 of 11 February 2005) and a genuine social issue. Since 1 July 2007, public spaces and all roads open to public traffic must be accessible to people with reduced mobility.
The Act of 11 February 2005 'for equality of rights and opportunities, participation and citizenship of people with disabilities' states in its Article 45 that the travel chain — i.e. the roads and public space amenities in urban environments — must be accessible to people with disabilities and people with reduced mobility.
Order of 1 August 2006 setting out the provisions for the application of Articles R. 111-19 to R. 111-19-3 and R. 111-19-6 of the Building and Housing Code relating to accessibility for people with disabilities in establishments open to the public and publicly accessible installations during their construction or creation.<
Standard P98-350: Pedestrian pathway: 'If a surface pattern of depth greater than 1 cm exists, its plan width must at every point be less than 2 cm, and must never be between 0.9 cm and 1.6 cm, in order to facilitate the use of long canes by blind and partially sighted people.'
Standard P98-351: Warning awareness / ground-level devices designed to alert blind or partially sighted people during their movements. 'These devices [...] serve only to attract attention, as the safety of blind and partially sighted people relies primarily on their own vigilance, in particular when approaching danger zones.'
Focus on tactile paving slabs: 'The tactile warning awareness function is achieved by the creation, using various processes, of raised elements (studs) distributed [...] across the surface of the warning zone.' According to the standard, a tactile paving slab must be positioned, among other places, 'at the top of each flight of stairs of at least three steps located on a road or public space.'
Tactile paving slab
A : Warning awareness device: assembly comprising the warning strip and the braking step
B : Warning strip: surface comprising a tactile surface (studs arranged regularly in a staggered pattern) and a visual surface (luminance contrast with the adjacent floor)
C : Braking step: space between the warning strip and the danger zone allowing the pedestrian to stop safely. The braking step in relation to the stair nosing must be 500 ± 20 mm
D: Danger limit / stair nosing
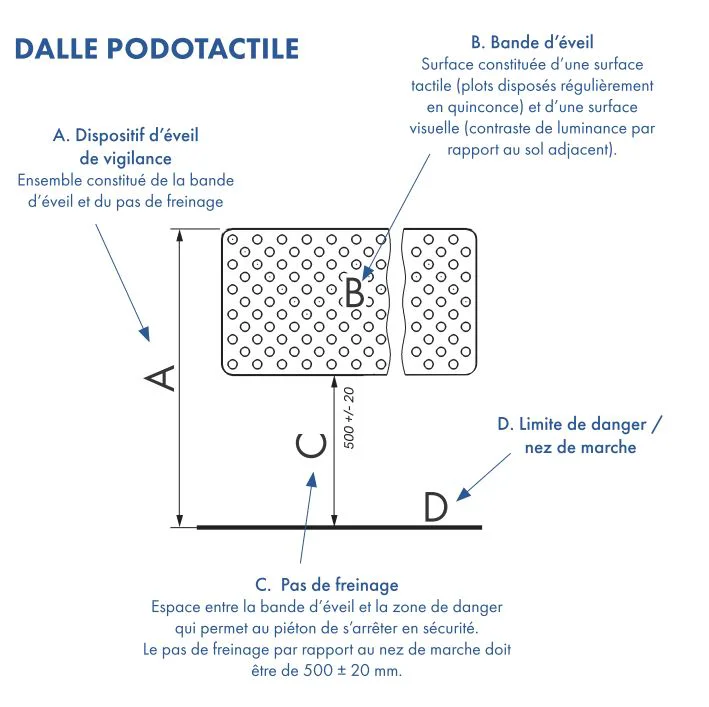
Tactile paving slab

20 000 customers in Europe, many references.
Browse our gallery of references in industry and architecture.
Discover our gallery